
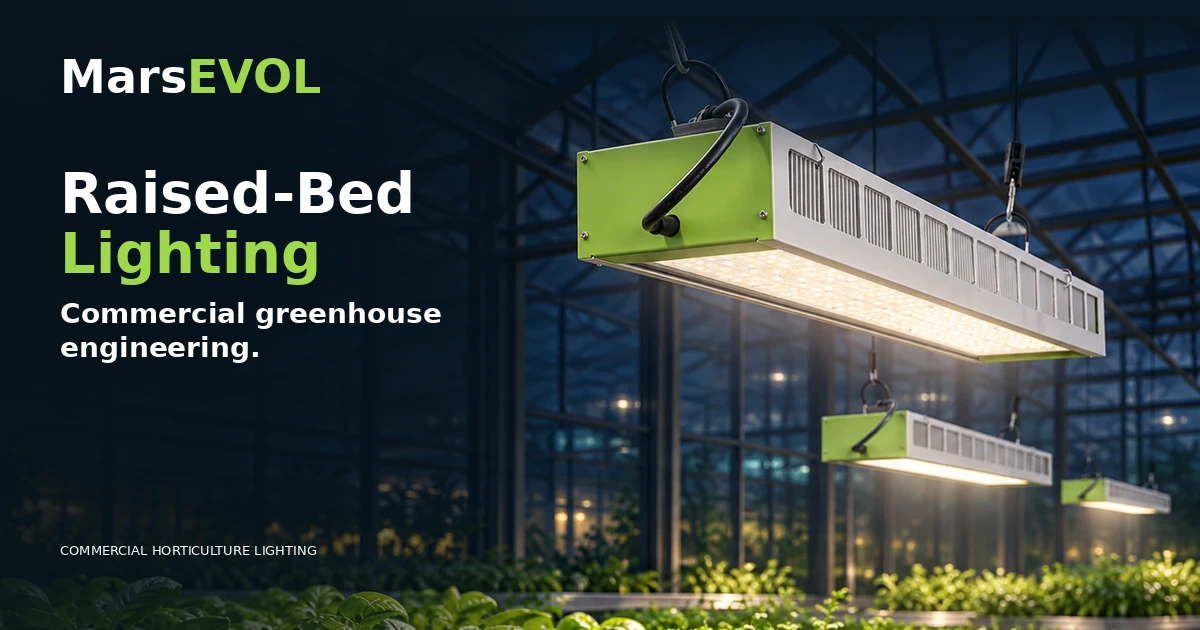
A practical B2B design method for supplemental lighting above raised beds, where crop geometry, walkways, canopy development and greenhouse daylight govern the layout. Start from project inputs, keep model assumptions traceable, and verify crop-level performance before commercial acceptance.
Key Takeaways
- A greenhouse lighting decision starts with the crop canopy, not a generic fixture count.
- Natural-light contribution, controls and geometry must be written as testable assumptions.
- Simulation outputs are preliminary until verified against installed equipment.
- Document acceptance criteria before purchase and record as-built evidence.
This guide explains raised bed greenhouse lighting for commercial growers, greenhouse builders, research facilities and lighting-system integrators. It focuses on engineering choices, realistic constraints and evidence that can be inspected before a purchase commitment. The intended reader is planning a real project, not comparing decorative indoor lamps.
For the broader system context, consult our greenhouse supplemental lighting framework, the engineering design inputs checklist and lighting schedule optimization discussion. The choices below must be reviewed against local electrical rules, the specific crop and the equipment data actually supplied.
Geometry before fixture counts
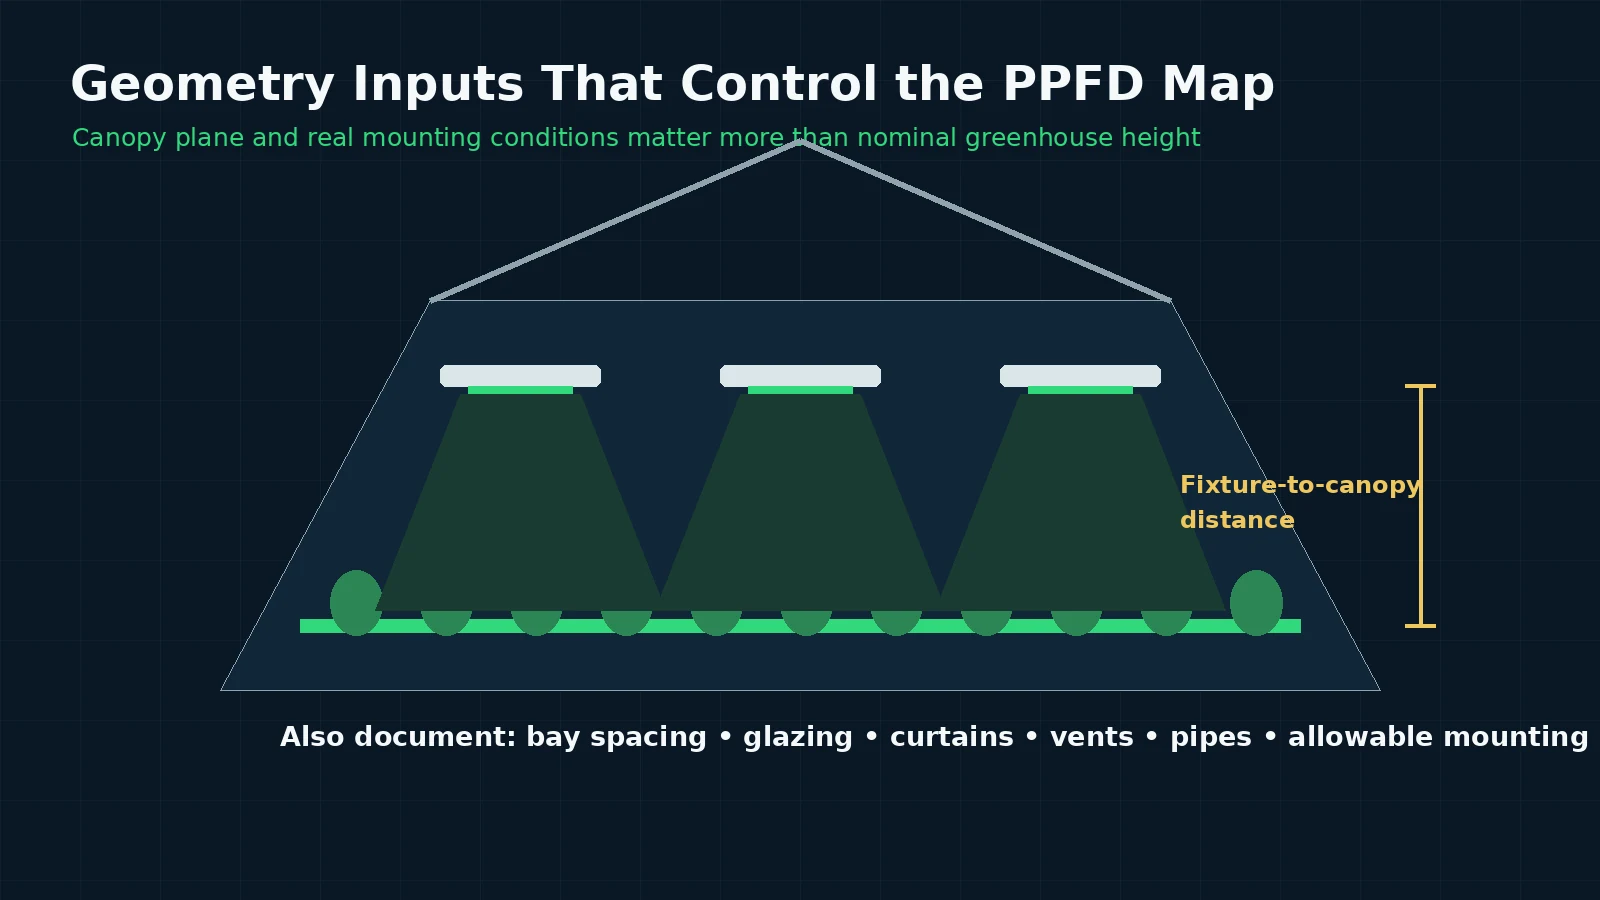
Raised-bed houses are not simply open-floor greenhouses with a different furniture label. Bed height changes the vertical distance from luminaire to crop surface, while the bed edges, walking aisles, drainage lines and trellis positions define where useful photons should be delivered. Measure each bed as a planted polygon, not as the whole greenhouse footprint. Record fixed bed dimensions, heights above floor, route width and the maximum crop canopy height expected throughout the growing cycle. A layout based only on greenhouse gross area often allocates light to circulation rather than sellable crop.
Start with a dimensioned section and plan. Show glazing, roof frames, gutters, movable curtains, irrigation piping and permitted suspension points. Include fixture clearance for maintenance and the direction of LED emission. If growers modify raised beds seasonally, document a worst-case range of canopy positions. The proposal should identify which dimensions are measured and which remain client assumptions; this distinction prevents an attractive simulation from being mistaken for a construction-ready design.
Crop requirements and the seasonal light gap
Do not select a target DLI merely because another project grows a similar crop. Define crop species, cultivar, plant age, harvest objective, geographic season and a defensible target range based on agronomic evidence. Leafy greens, fruiting crops and propagation benches may require different treatments even within the same structure. Record whether the system is intended for minimum winter continuity, accelerated cropping, photoperiod management or a controlled comparison. That objective determines both the operating interval and the acceptance test.
Estimate natural light at the canopy inside the greenhouse, preferably from logged PAR sensors. Where only outside solar observations exist, model glazing and structural transmission explicitly and label the uncertainty. Snow, films, curtains, condensation and shading can alter the daily light received by beds. Subtract the representative natural-light contribution from the selected crop target to obtain a provisional supplemental requirement; if the target or measured baseline is uncertain, carry alternatives instead of implying false precision.
Translate DLI into a feasible light schedule
The average supplemental PPFD required depends on both the photon deficit and the hours available for electric lighting. A lower PPFD maintained longer can produce the same nominal daily photon quantity as a shorter brighter window, but the choices can differ in morphology, climate load, labor hours and peak electrical demand. Respect cultivar and stage-specific photoperiod boundaries and any mandated dark interval; DLI arithmetic alone does not establish crop safety.
Make the assumptions auditable. For example, a hypothetical gap of 7 mol per square metre per day spread over 12 lighting hours corresponds to approximately 162 micromoles per square metre per second of average supplemental PPFD. This is a calculation example, not a recommendation for any particular crop. Verify the luminaire dimming range, output maintenance assumptions and the probability that predicted sunlight materializes. A feasible program also needs a way to adjust lighting when actual natural DLI deviates from the estimate.
Bed-by-bed zoning and uniformity
A long narrow raised bed can be poorly served by a lighting array optimized for a single central average. Bed edges may receive less light, and fixtures illuminating walkways may inflate apparent whole-house power without improving production. Divide irregular groups into separate calculation polygons, define a realistic sensor measurement height and assess minimum-to-average ratios, not only the average PPFD. For facilities with different crops or sowing dates, independent zones can prevent one bed from forcing a compromise across the entire greenhouse.
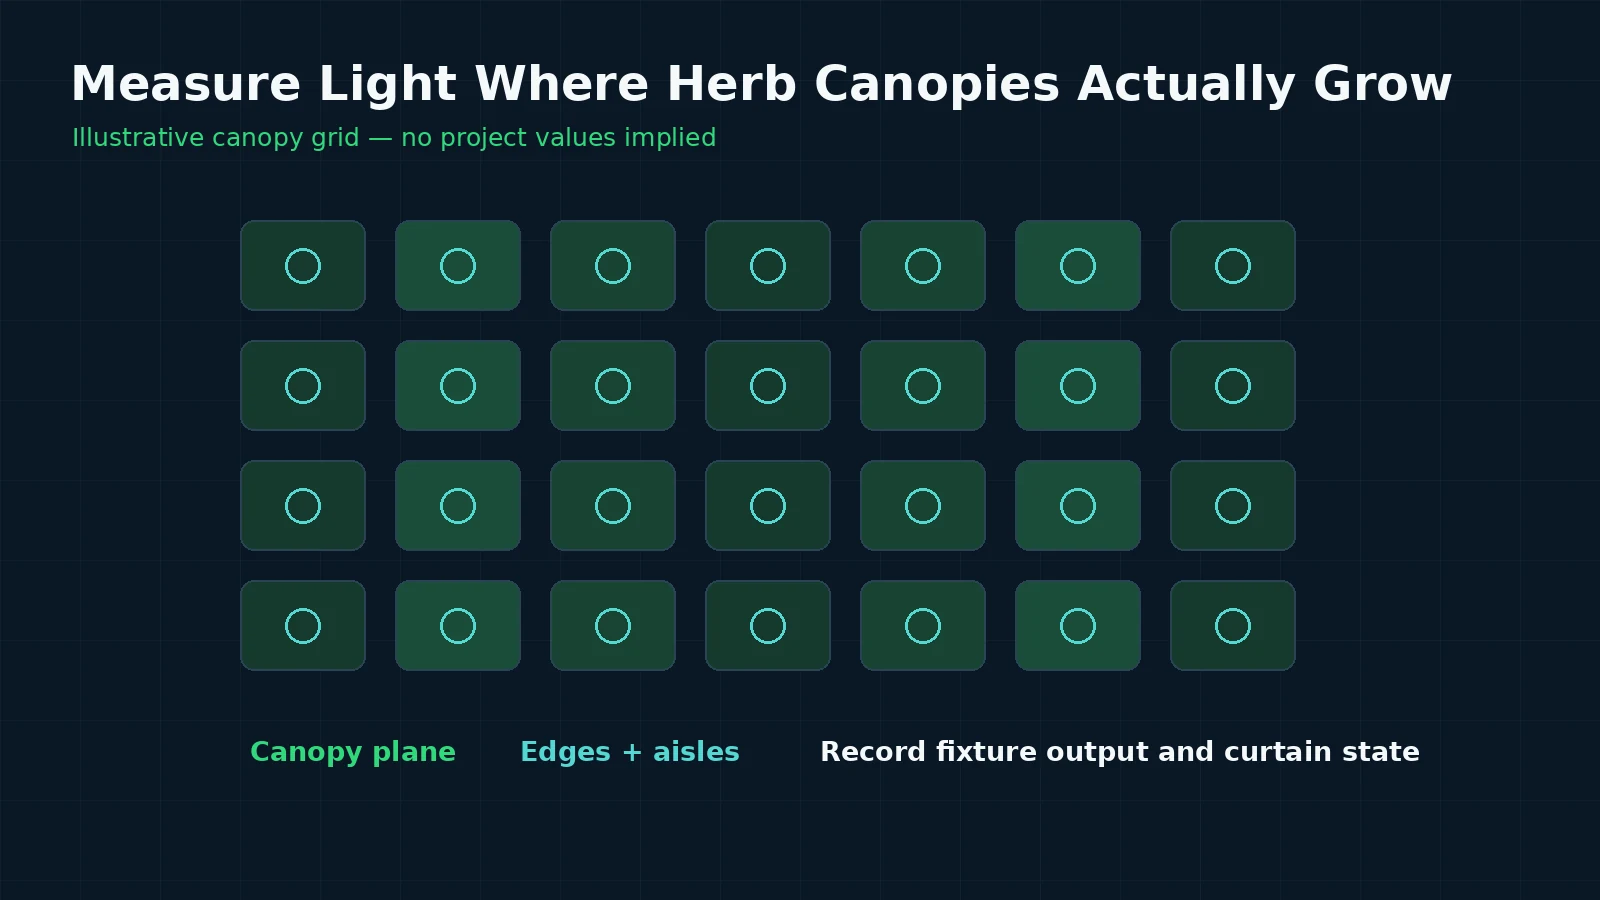
Make aisle and border assumptions visible on the PPFD map. Measure at the crop-level grid and record how readings differ under curtains open and closed. Show where neighboring rows contribute overlapping light. When bed widths or canopy heights change, the map should be repeated rather than reused unchanged. A clear engineering submission includes the grid spacing, quantity of points, fixture drive settings, and whether values are predicted, measured or corrected after commissioning.
Electrical, structural and irrigation coordination
Raised-bed systems frequently share constrained overhead space with irrigation lines, shade screens, vents, crop supports and access platforms. Coordinate luminaire suspension loads and allowable attachment methods with the greenhouse structural designer; do not assume every purlin can accept a fixture cluster. Map cable routes away from drip leakage, sharp edges and serviceable joints, and select electrical protection compatible with humidity, cleaning chemicals and local installation rules. A luminaire rating does not substitute for a project electrical risk assessment.
Document power at expected dimming settings, branch circuit loads, driver locations, control cable routes and isolation procedures. High humidity and occasional wet cleaning can matter as much as nameplate efficiency. The commissioning package should contain circuit labeling, as-built mounting elevations and accessible means of replacement. Integration requirements are especially important when multiple beds must continue operating while one electrical zone is isolated for maintenance.
Controls and operational constraints
Daily supplemental lighting should be governed by crop targets and measurements, not only a timer. A suitable controller can monitor natural DLI, remaining photon requirement and safe operating windows, then dim individual zones without violating the greenhouse climate strategy. If curtain position changes light transmission or heat retention, treat the curtain state as a real constraint. Record how manual overrides, communications loss, sensor faults and daylight forecast errors affect the final command.
Choose a minimum viable controls architecture before issuing a purchase order. Identify who can edit crop recipes, who is responsible for sensor calibration, and how data are exported for operational review. Do not assume that every lighting controller can close a DLI loop across all proposed zones. For phased retrofits, show whether the existing power and network topology can support additional fixtures and future sensor positions without rewiring the entire house.
Energy and cost decision rules
Project cost comparisons should use useful photons reaching the planted area and a complete operating envelope. Fixture efficacy is valuable, but it is not a substitute for the canopy distribution, dimming losses, installation labor, grid capacity or replacement access. Record the applicable electricity tariff and confirm whether demand charges, time-of-use periods and other riders affect the lighting decision. Cost optimization should never move the system outside the crop’s agreed light and photoperiod requirements.
Compare practical alternatives on the same baseline: fixture quantity, total installed power, expected operation by season, controls cost, projected maintenance, and the volume of production each bed supports. Include a sensitivity analysis for natural-light uncertainty and the adoption of different crop programs. A low installed-cost scheme can become expensive if poorly positioned fixtures require more operating hours or cause inconsistent product quality along bed edges.
Commissioning and records
Acceptance testing begins with the geometry and assumptions used to design the array. At installation, measure actual fixture elevations, spacing, aiming and driver settings. Then measure PPFD on a defined canopy grid using a calibrated quantum sensor, noting sunlight contribution, curtain state, crop height and measurement date. Do not compare an evening electric-only test directly with a daytime combined-light simulation without accounting for the changed condition.
Prepare one sign-off sheet per lighting zone. Record average, minimum and maximum PPFD; grid locations; target versus measured deviations; dimming settings; and any adjustment made. Add circuit, communications, sensor and interlock test results. If the owner later changes bed configuration, the same documentation becomes the baseline for a safe redesign rather than an untraceable set of equipment assumptions.
Procurement questions that prevent rework
A purchase request should identify whether the supplier is delivering luminaires alone, a control-ready system, or an engineered turnkey package. Require a dimensioned layout, representative PPFD map, fixture specifications, electrical interfaces, mounting details and a commissioning method. State the number and size of raised beds, the crop and season, the target and its evidence basis, plus explicit exclusions. This makes quotations from different suppliers comparable.
Before sign-off ask who owns the final design basis, who supplies control integration, what documentation is required before shipment, and how deviations from planned canopy PPFD will be resolved. For a pilot bed, describe what constitutes a successful trial and how its results will scale to other beds. Small experimental installations are valuable only when their measurement method is representative of the proposed commercial build.
Calculation and assumptions
Use average PPFD over the specified canopy plane; this relation does not account for variations in sunlight, output calibration, spectral response, canopy growth or zone overlap. Record all those conditions separately.
Buyer verification checklist
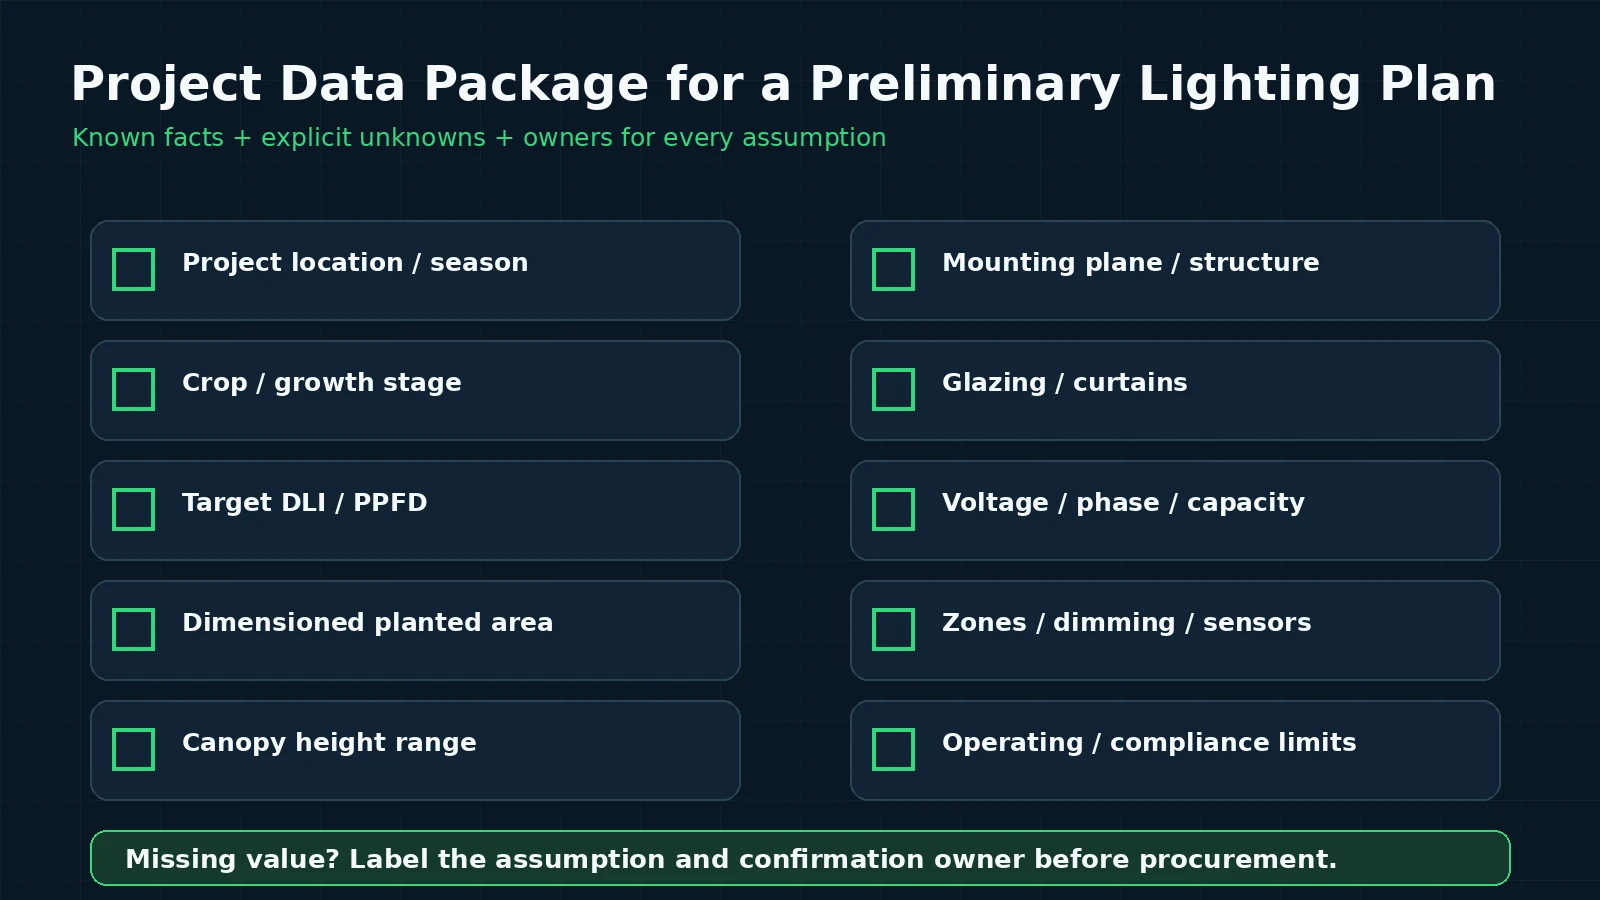
Before approving a quotation, request the site and crop design basis; a scaled drawing with actual planted areas and mounting heights; the exact luminaire data and control protocol; a calculation table with source files; a differentiated analysis of daylight and electric light; the required electrical and structural interfaces; and an acceptance plan with measurable test steps. Record the author, revision date and assumptions of each deliverable so procurement, installation and operations refer to the same approved version.
Ask the supplier to identify unresolved parameters rather than replace unknown information with unmarked defaults. For an early-stage project, separate confirmed requirements from provisional assumptions and describe who must verify each item. A small pilot or bench-level test can be useful, but only if its geometry, light conditions, crop stage and measurement method are sufficiently representative of the larger project.
FAQ
Can I reuse a fixture layout from another greenhouse?
Not without checking dimensions, crop canopy, glazing, suspension, solar climate and intended operating schedule. Reusing a framework is efficient; reusing an unverified map can be expensive.
Is PPFD or DLI more important?
Both are required for many supplemental-lighting decisions. PPFD describes photon rate at the canopy and DLI its integrated daily quantity; distribution and crop response matter too.
Does a higher nameplate output always improve the project?
No. The relevant decision is delivered light over the planted area under real constraints, alongside installation, energy, controls and maintenance costs.
Conclusion
raised bed greenhouse lighting should produce a documented design decision, not only a product list. Tie the crop goal and calculated light requirement to measured geometry, independent operating constraints, traceable fixture data and a clear acceptance procedure. For a site-specific plan, share bed dimensions, crop stage, location, target DLI or PPFD basis and representative greenhouse photographs through MarsEVOL Solutions. The next useful step is a reviewed engineering layout rather than a generic lighting promise.
Build a Project-Specific Lighting Plan
Send MarsEVOL your site location, crop and stage, planted bed dimensions, aisle layout, canopy and mounting heights, target DLI or PPFD basis, available power and representative greenhouse photographs. These inputs support a reviewable preliminary lighting plan.
Explore More MarsEVOL Resources
Review engineering design inputs and glazing transmission analysis to define crop and natural-light assumptions before requesting a layout.
Use lighting schedule optimization, official lighting resources and electricity tariff analysis to connect control choices with rates, official resources and implementation constraints.
References
- Cornell University. Controlled Environment Agriculture. Institutional resource entry point.
- Michigan State University. Floriculture. Institutional resource entry point.
- U.S. Department of Energy. Solid-State Lighting. Institutional resource entry point.
These are institutional resource entry points, not project-specific endorsements or proof of a particular numerical crop recipe. Verify the latest technical publications and local requirements before design approval.