
Greenhouse lighting design inputs should be defined before a fixture count, PPFD map or quotation is treated as meaningful. At minimum, document the project location and season, crop and growth stage, DLI or PPFD objective, greenhouse and planted dimensions, canopy plane, fixture mounting constraints, glazing and shading, electrical capacity, control zones, and operating or compliance limits. These inputs determine how much supplemental light is required, where photons must land, how fixtures can be positioned and how the system should be controlled and verified.
Key Takeaways
- Start with the crop and seasonal light deficit before comparing fixtures.
- Define the canopy calculation plane and planted area separately from total greenhouse floor area.
- Glazing, structure, curtains and obstructions change how much natural and electric light reaches the crop.
- Mounting height, bay spacing and allowable fixture locations directly affect PPFD distribution and uniformity.
- Electrical and control requirements should be captured before the layout is frozen, not added after fixture placement.
- A professional proposal should state its assumptions so the customer can verify or correct them before procurement.
A greenhouse lighting layout is often requested as if it were mainly a drawing task: choose a fixture, place rows, calculate average PPFD and issue a quantity. In practice, the layout is the output of a chain of engineering decisions. If the greenhouse dimensions are wrong, the canopy plane is undefined, the glazing transmission is assumed, or the crop target is unclear, a visually polished PPFD map can still represent the wrong project.
This is why MarsEVOL treats greenhouse lighting design inputs as the first design deliverable. The goal is not to delay the proposal. The goal is to identify the few project facts that control fixture quantity, spacing, runtime, zoning and verification before those decisions become expensive to change. For background on the two core plant-light metrics used in this workflow, see PPFD vs DLI for Greenhouse Lighting.
Why Greenhouse Lighting Design Inputs Come Before the Layout
Supplemental lighting sits between crop biology, solar availability, building geometry, electrical infrastructure and operating strategy. None of those can be represented by fixture wattage alone. Two greenhouses with the same floor area can require different systems because one has higher winter sunlight, a different crop, a lower mounting height, more structural shading, narrower planted beds or tighter control-zone requirements.
The most useful early-stage model therefore separates three questions. First, how much additional plant-usable light is needed? Second, where must that light be delivered? Third, what physical and operational constraints limit how the system can deliver it? A fixture layout is only defensible after all three have at least provisional answers.
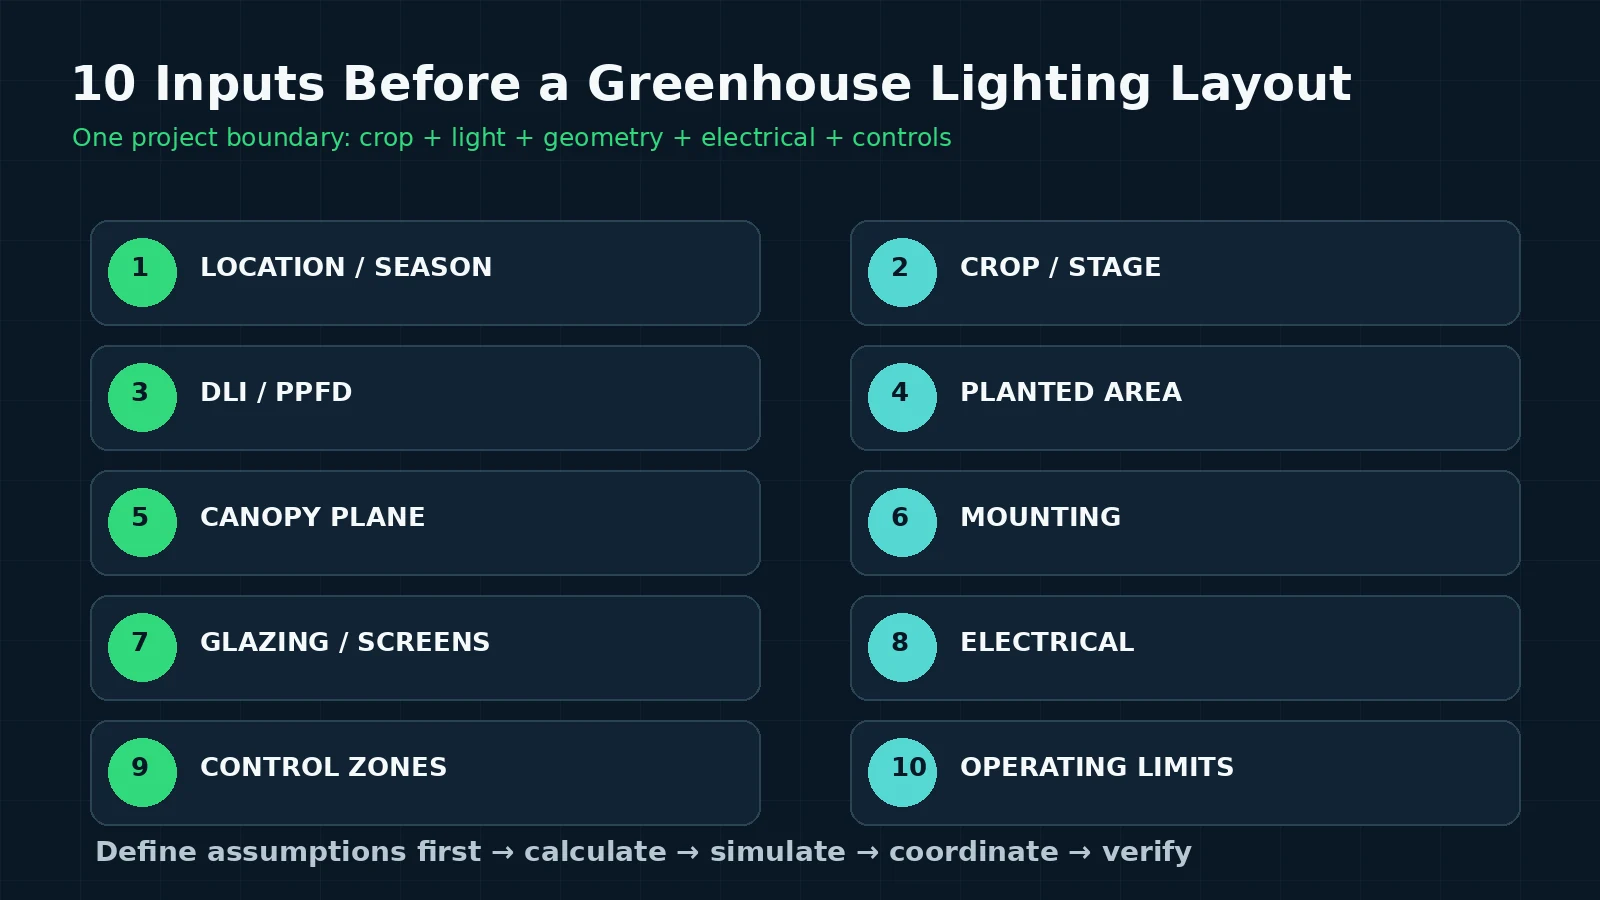
The 10 Data Points to Collect Before a Greenhouse Lighting Layout
1. Project location and design season
Location establishes the solar context. The important question is not simply the annual climate but the period that governs supplemental-lighting need. A winter production project in Ontario and a year-round greenhouse in a high-sun region may use the same crop target but have very different natural-light deficits. Record the city or coordinates, the intended production months and whether the design should use a conservative winter condition, a monthly average, measured greenhouse data or another agreed basis.
2. Crop, cultivar and growth stage
“Vegetables” is not a lighting target. Identify the crop and, where it matters, the growth stage or production objective. Seedlings, vegetative production, flowering crops, research treatments and mixed-crop houses can require different light strategies. If several crops share one compartment, identify whether the design is based on the most demanding crop, separate zones or a planned operating compromise.
3. Target DLI, PPFD and photoperiod strategy
The project should state whether the owner is working from a daily light target, an instantaneous PPFD target, a required supplemental contribution, or a combination. DLI represents accumulated photosynthetic light over the day, while PPFD describes the photon flux density at a moment. The operating hours matter because the same supplemental DLI can be delivered with different PPFD/runtime combinations, provided crop and operating constraints are respected.
4. Greenhouse dimensions and planted calculation area
Provide compartment length and width, bay spacing, gutter orientation, crop-row direction and the actual planted or research area. Do not automatically use gross floor area. Aisles, headhouses, service corridors and permanently unplanted zones should be identified. For bench or raised-bed projects, provide individual bench or bed dimensions and spacing. This determines the calculation boundary used for photon balance and the PPFD grid.
5. Canopy plane and expected canopy-height range
The lighting model needs a defined measurement plane. For low crops, a fixed bench or bed height may be adequate. For tall crops, the canopy can move substantially over the production cycle. Record the expected minimum and maximum canopy height and identify the design condition that matters most. The fixture-to-canopy distance, not just the fixture-to-floor height, is what drives beam overlap and local intensity at the crop.
6. Fixture mounting height and allowable locations
State the available mounting elevation, truss or purlin locations, structural restrictions, irrigation lines, heating pipes, screens, vents and equipment that prevent fixture placement. Also identify whether fixtures must align with structural bays or crop rows. A layout that ignores real mounting points may look uniform in software but be impossible to install without redesign.
7. Glazing, curtains and structural transmission
Document covering type, approximate age or condition, internal and external shading, energy curtains and major structural obstructions. Natural light entering the greenhouse is lower than outdoor light because of glazing, framing, contamination, angle of incidence and deployed screens. The purpose of collecting this information is not to assign one universal transmission factor; it is to make the assumption explicit and replace it with measured or project-specific data when available.
8. Existing electrical service and distribution
Capture voltage, phase, available panel capacity, circuiting strategy, allowable branch-circuit loading, cable routes and any project-specific electrical standards. For retrofit projects, also document the existing lighting circuits and control wiring. A photometrically attractive design is not complete if it creates an impractical electrical distribution or requires a service upgrade that was never included in the commercial discussion.
9. Control zones, dimming and sensor strategy
Identify which areas need independent control and why. Different crops, research treatments, solar exposure, curtains or production schedules can justify separate zones. Record the expected dimming method, controller interface, sensor locations and whether the control objective is fixed output, schedule-based operation, DLI response or another strategy. For an overview, see Greenhouse Lighting Control System: 0–10V & Zones.
10. Operating, compliance and project constraints
Finally, capture the constraints that do not fit neatly into a lighting calculation: allowed operating hours, light-abatement requirements, maintenance access, washdown conditions, installation phasing, existing equipment, project schedule, budget boundary and required deliverables. These constraints often decide whether a technically possible layout is commercially usable.
From Natural Light Data to Supplemental PPFD
The design sequence should connect the ten inputs rather than process them independently. Start with the crop-level light objective and the natural light expected inside the greenhouse during the design period. The difference between the target and the available contribution becomes the supplemental-light requirement. That requirement can then be translated into an operating combination of PPFD and runtime.
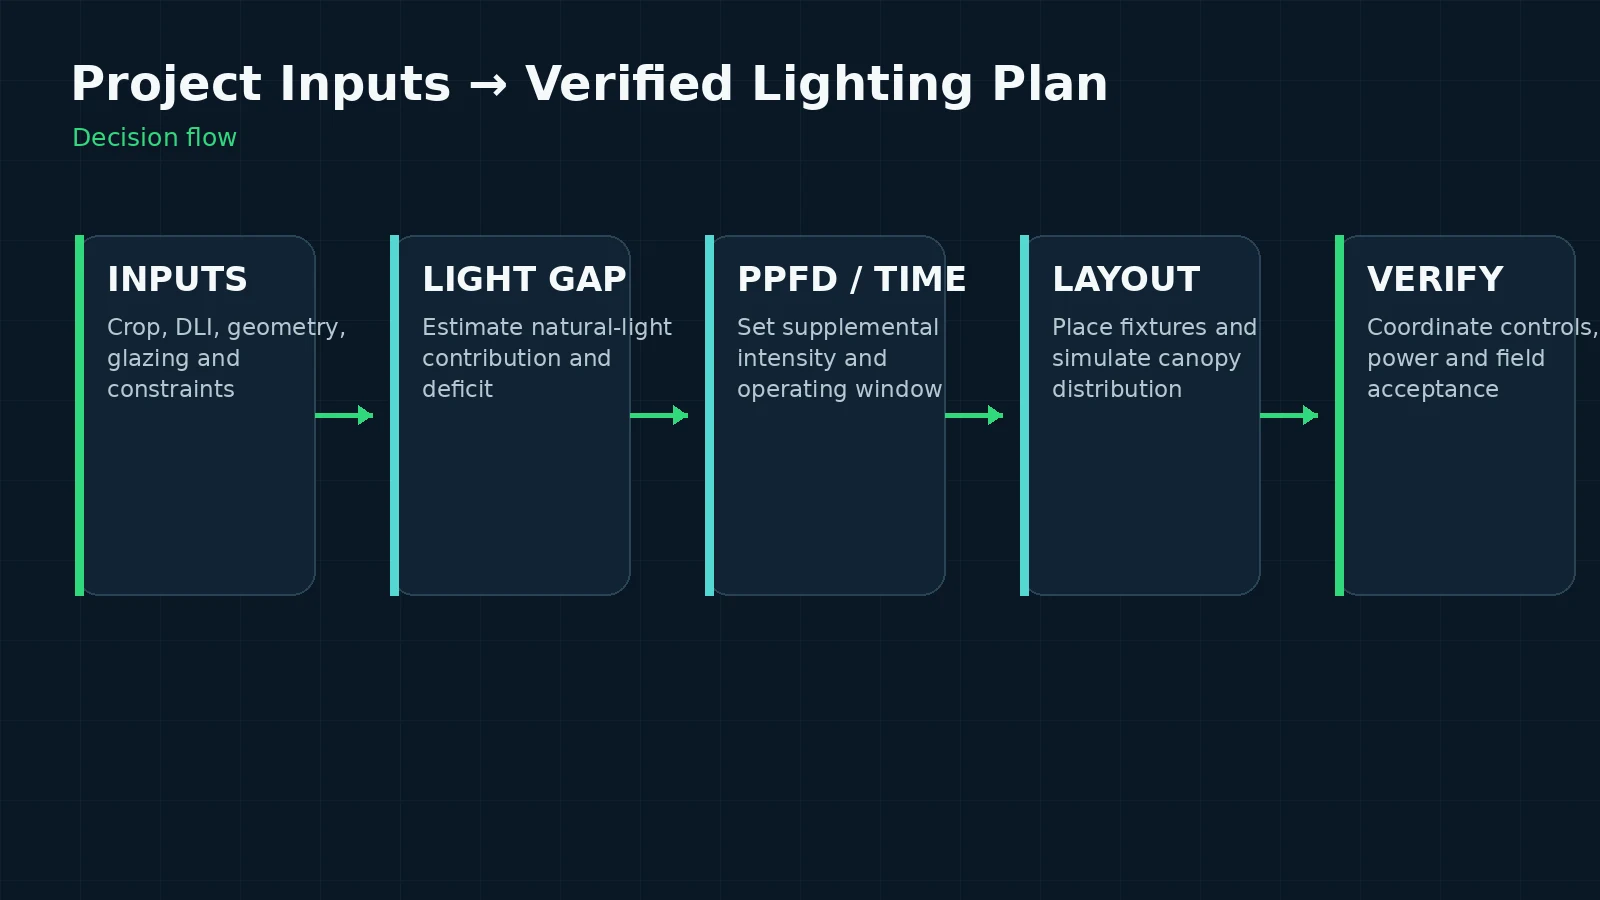
For early feasibility work, a DLI deficit can be converted into an average supplemental PPFD over an allowed runtime. That number is still not a layout. The layout must distribute the required photons over the correct canopy area and must account for edge losses, overlap, fixture distribution, mounting height and project geometry. If you need the arithmetic step, use the methodology in How Many LED Grow Lights Does a Greenhouse Need?.
When measured greenhouse DLI is unavailable, document the source and conservatism of the natural-light assumption. Purdue Extension describes DLI as the daily accumulation of photosynthetically active radiation and notes that greenhouse light availability changes with season, cloud cover, structure, shading and other obstructions. This is exactly why the design basis should preserve the assumption instead of hiding it inside a fixture count.
Geometry: The Inputs That Control Spacing and Uniformity
Once the light requirement is defined, geometry becomes dominant. The same fixture can create very different canopy distributions when the mounting height or spacing changes. Lower mounting can increase local intensity while making overlap more sensitive. Higher mounting can improve overlap in some layouts but can also increase spill and interact with structural constraints. The correct relationship is project-specific.
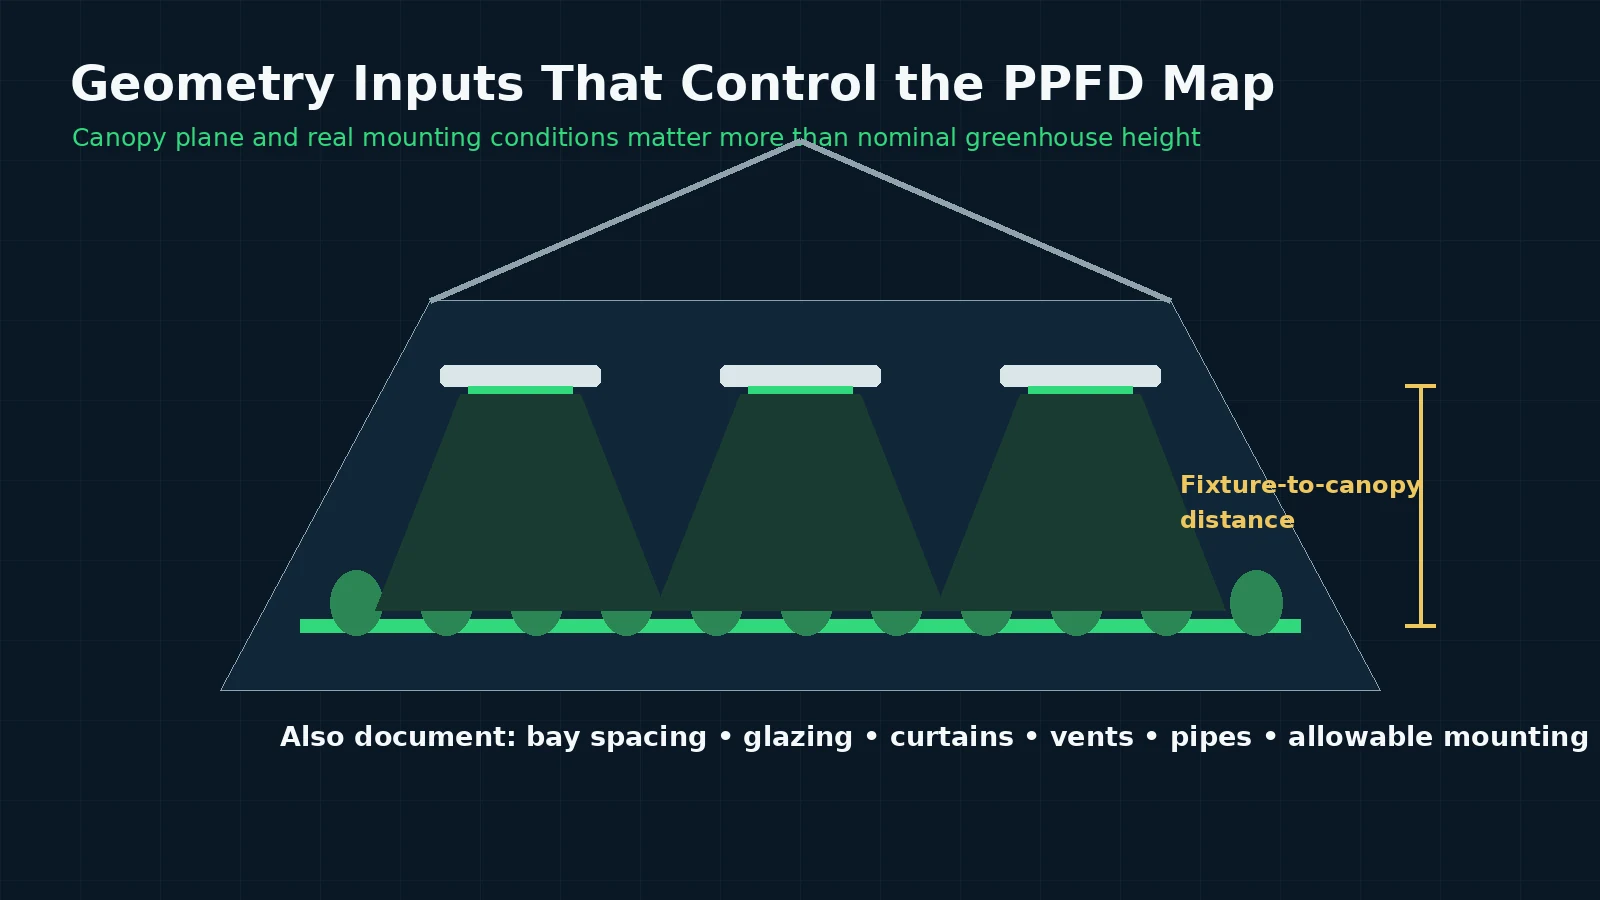
For this reason, request at least one dimensioned plan and one section or elevation when possible. The plan should show bays, crop rows, benches or beds, aisles and major obstructions. The section should show the canopy plane, available mounting plane, glazing or roof form, screens and structural members. If drawings are unavailable, a structured field sketch with verified dimensions is better than silently assuming a generic greenhouse.
The acceptance metric should also be defined before simulation. Average PPFD by itself can hide dark edges or hotspots. The project may need minimum PPFD, uniformity ratio, treatment consistency for research, or a specific boundary convention. For deeper guidance, see PPFD Uniformity in Greenhouses: How to Measure and Improve It.
Electrical and Control Inputs Should Be Captured Before Layout Freeze
Lighting design and electrical design should not be sequential silos. Fixture quantity affects connected load, branch circuits, driver grouping, cable routes and control architecture. Conversely, available power and zoning can change how fixtures are grouped or whether a phased installation is practical. Early electrical inputs reduce the risk of producing a layout that later requires major circuit or panel changes.
Control information is equally important. If one greenhouse compartment contains separate crop zones, benches or solar exposures, a single dimming loop may not support the operating objective. Research greenhouses can require treatment isolation and repeatability. Commercial houses may need zones aligned with curtains, orientation or crop schedules. Document the control logic at the same time as the lighting geometry so the final fixture schedule and control schedule describe the same system.
What to Send for a Preliminary Greenhouse Lighting Plan
A practical data package does not need to be perfect. It needs to make known facts, unknowns and provisional assumptions visible. The following package is usually enough to begin a defensible preliminary study:
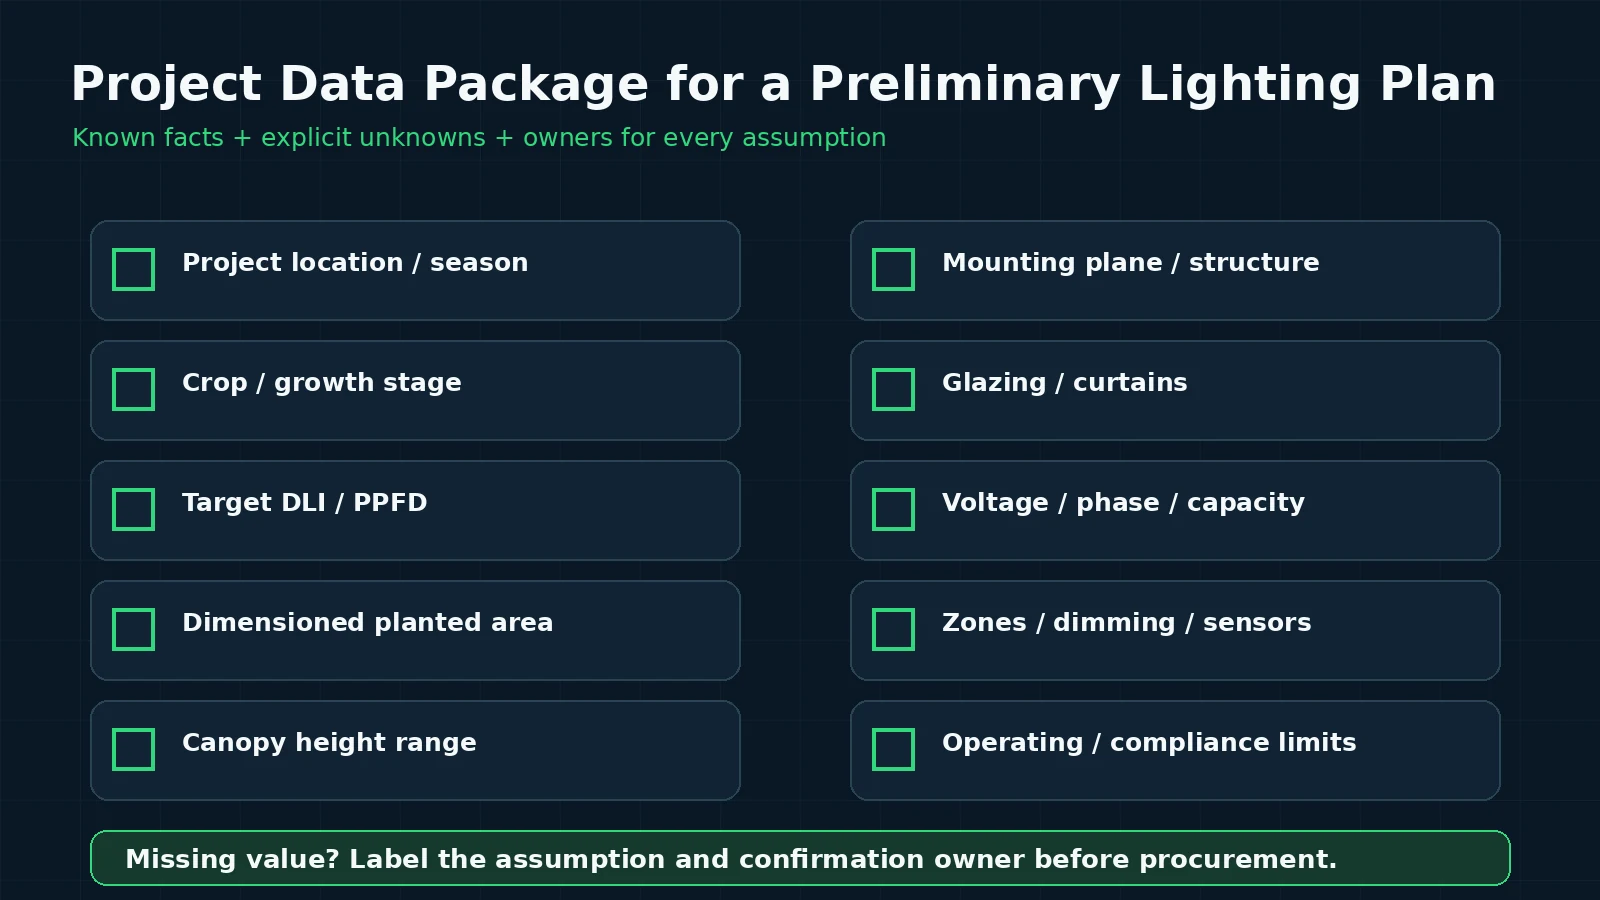
- Project address or coordinates and intended operating season.
- Crop list, growth stage and production objective.
- Target DLI or PPFD information, including the source if available.
- Dimensioned greenhouse plan showing bays, planted areas, aisles and crop orientation.
- Canopy-height range and available fixture mounting height.
- Photos or a section showing roof structure, glazing, curtains and obstructions.
- Available electrical voltage, phase, panel information and known capacity limits.
- Required control zones, dimming method and available sensors or controller interfaces.
- Operating-hour, light-abatement, maintenance or installation constraints.
- Any existing fixture schedule, PPFD map, utility information or previous lighting study.
If several items are unknown, the project can still move forward by creating an assumptions register. Each provisional value should be labeled, assigned an owner and confirmed before the design reaches procurement. This is especially useful in early inquiries where the customer can describe the application but does not yet have complete drawings.
Common Input Mistakes That Create Rework
Using greenhouse floor area as crop area
This can overstate the photon requirement because aisles and service areas may be included. Use the actual canopy calculation boundary.
Giving greenhouse height but not canopy or mounting height
Overall ridge or gutter height does not define fixture-to-crop distance. The design needs the canopy plane and realistic fixture mounting plane.
Using outdoor DLI without a greenhouse transmission basis
Outdoor solar data is useful, but it is not automatically the light received by the crop. Document glazing, structure and screen assumptions or use measured inside-greenhouse data where practical.
Selecting a fixture before defining the light objective
A fixture can only be evaluated against a project requirement. Starting with a preferred product and working backward can hide whether the system is oversized, undersized or poorly matched to the geometry.
Adding controls after the fixture layout is finalized
Zoning, driver grouping and sensors affect electrical organization and operational flexibility. Define them before the layout and circuit schedule are frozen.
FAQ
Can MarsEVOL prepare a preliminary layout if some inputs are missing?
Yes. The important step is to label missing information and state the assumptions used. A preliminary layout should identify which dimensions, light targets or operating conditions still need confirmation before procurement.
Do I need measured greenhouse DLI before requesting a proposal?
Not always. Measured crop-level data is valuable, but early studies can use documented external data plus a clearly stated greenhouse transmission assumption. The design should then be updated when better project data becomes available.
Is target PPFD enough to design the system?
No. PPFD is one design input. The project also needs the target area, mounting geometry, distribution and uniformity criteria, operating window, electrical constraints and controls. If the objective is daily crop light delivery, DLI should also be considered.
What drawing is most useful?
A dimensioned plan and a section are ideal. The plan defines crop area, rows, bays and obstructions. The section defines canopy height, mounting height, roof or glazing geometry and screens.
When should fixture count be finalized?
After the crop light requirement, calculation boundary and geometry have been agreed and a layout has been simulated. The preliminary count should then be coordinated with electrical, control and installation requirements before it becomes a procurement quantity.
Conclusion
Good greenhouse lighting design starts before the first fixture is placed. The ten inputs in this guide create the design basis for the entire project: location and season, crop, DLI or PPFD objective, planted area, canopy plane, mounting geometry, glazing, electrical service, control zones and operating constraints. When those inputs are explicit, fixture selection and PPFD simulation become easier to review, customer questions are answered earlier and redesign risk is reduced.
The central principle is simple: do not let a fixture count become the design brief. Define the project conditions first, translate them into a supplemental-light requirement, build the geometry, simulate the layout, coordinate power and controls, and then verify the result at canopy level.
Planning a Greenhouse Lighting Project?
Send the greenhouse dimensions, crop, canopy height, mounting height, glazing information, target DLI or PPFD, electrical supply and control requirements. MarsEVOL can use them to build a project-specific preliminary lighting plan.
Explore More MarsEVOL Resources
Connect crop DLI, natural light, supplemental PPFD, fixture layout and controls.
Move from project inputs to spacing, overlap, PPFD distribution and verification.
References
- Torres, A. P., and Lopez, R. G. Measuring Daily Light Integral in a Greenhouse. Purdue Extension HO-238-W.
- Cornell Cooperative Extension. Controlled Environment Agriculture resource on artificial lighting and DLI.
- American Society of Agricultural and Biological Engineers. ANSI/ASABE S640: Quantities and Units of Electromagnetic Radiation for Plants.
- American Society of Agricultural and Biological Engineers. ANSI/ASABE S644:2025—Design of Electromagnetic Radiation Systems for Plants.
- Cornell CEA. Cornell Greenhouse Lighting Laboratory Summary.